Products


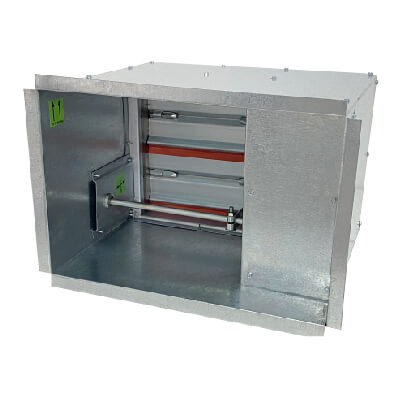
Airfoil Blade Out of Wall & Front Access Combination Fire & Smoke Dampers

SAFE4
Airfoil Blade Out of Wall Front Access Combination Fire Smoke Damper

Product Information

FSD-AF-FA and FSD-AF-OW is a series of CVS-SAFE4 UL/ULC classified dampers manufactured with “Airfoil” Blades and are labelled Class I & Class II leakage rated Smoke Damper tested at minimum 2000 feet per minute at 4 in. w.g. of static pressure.
Pdf Icons

FSD-AF-FA-211 – Front Access, 1.5 Hour, Class I, Airfoil Blade Combination Fire & Smoke Damper

Pdf Icons

FSD-AF-FA-212 –Front Access, 1.5 Hour, Class II, Airfoil Blade Combination Fire & Smoke Damper

Pdf Icons

FSD-AF-OW-211 – Out-of-Wall, 1.5 Hour, Class I, Airfoil Blade Combination Fire & Smoke Damper

Pdf Icons

FSD-AF-OW-212 – Out-of-Wall, 1.5 Hour, Class II, Airfoil Blade Combination Fire & Smoke Damper

Pdf Icons

FSD-AF-FA-211 – Front Access, 1.5 Hour, Class I, Airfoil Blade Combination Fire & Smoke Damper

Pdf Icons

FSD-AF-FA-212 –Front Access, 1.5 Hour, Class II, Airfoil Blade Combination Fire & Smoke Damper

Pdf Icons

FSD-AF-OW-211 – Out-of-Wall, 1.5 Hour, Class I, Airfoil Blade Combination Fire & Smoke Damper
Pdf Icons

FSD-AF-OW-212 – Out-of-Wall, 1.5 Hour, Class II, Airfoil Blade Combination Fire & Smoke Damper

word file

FSD-AF-FA – Front Access Airfoil, Blade Combination Fire/Smoke Damper

word file

FSD-AF-OW - Out-of-Wall Airfoil, Blade Combination Fire/Smoke Damper

Pdf Icons

FSD-OW, FSD-FA - Out of Wall Fire and Fire/Smoke Damper Installation, Operation & Maintenance

Pdf Icons

Installing Fire and Combination Fire & Smoke Dampers in a Shaft Wall Installation Supplement

Pdf Icons

Framing Requirements for Wood or Steel Stud Walls Installation Supplement

Pdf Icons

UL-Approved Breakaway Duct Connections Installation Supplement

Pdf Icons

Optional Sealing of Dampers in Fire and Smoke Rated Walls or Floors Installation Supplement

Pdf Icons

Fabrication & Installation of Support Mullions Installation Supplement

Pdf Icons

Field Modification of Factory Supplied Sleeves Installation Supplement

Pdf Icons

Installing Fire and Combination Fire & Smoke Dampers in Concrete Floor with Steel Deck Installation Supplement

Pdf Icons

Actuator Reference Chart

Pdf Icons

Actuator to Fire Alarm Control Panel/BMS Wiring Diagrams for 24 VAC Power Supply

Pdf Icons

Actuator to Fire Alarm Control Panel/BMS Wiring Diagrams for 120 VAC Power Supply

Pdf Icons

Actuator to Fire Alarm Control Panel/BMS Wiring Diagrams for 230 VAC Power Supply

Pdf Icons

Blade Switch Package

Pdf Icons

CVS Product Brochure

Related Products